
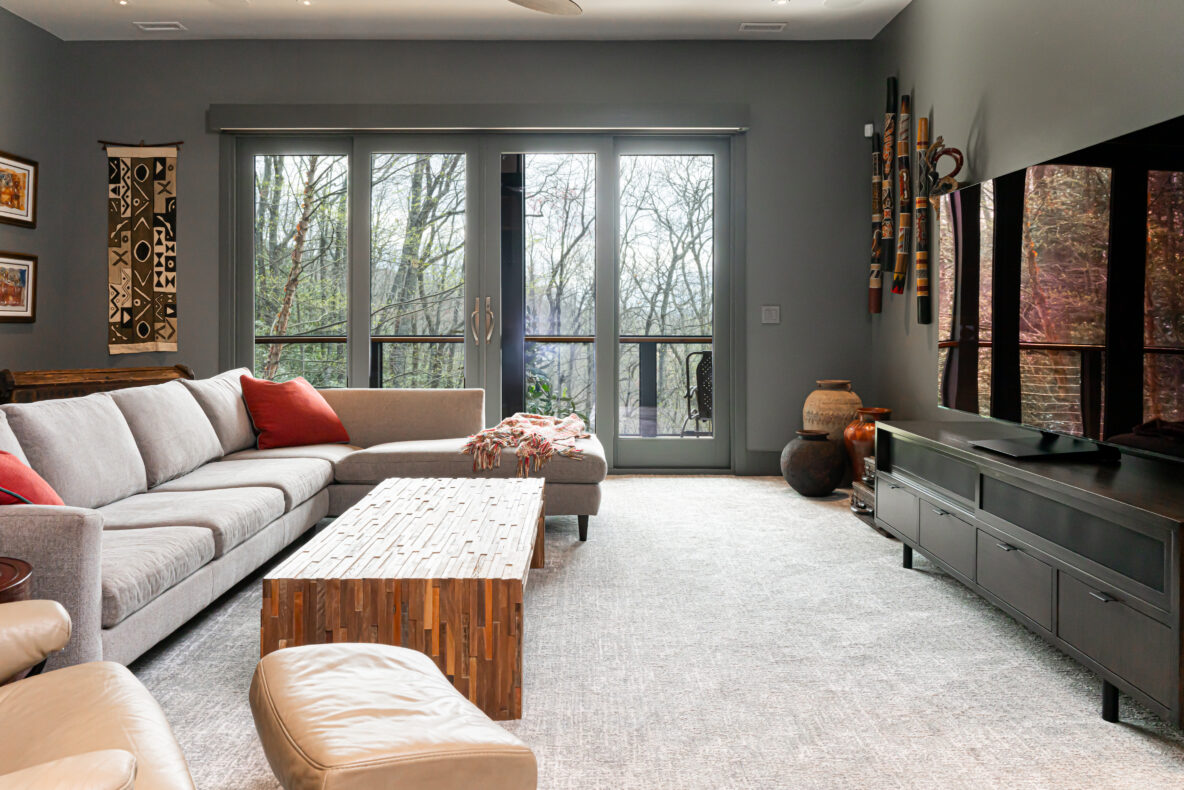
Planning a home remodel starts with defining the problem you’re trying to solve, then working through a clear sequence: an initial consultation, a site survey, a ballpark budget, design, and a detailed estimate before any demolition begins. Taking the time to get the planning right before you commit is what keeps a large investment on budget and on schedule.
At a Glance
A good home remodel is planned before it’s priced. The process starts by defining what’s not working in your home, then moves through a site survey, a ballpark budget, design, and a detailed estimate, all before any demolition begins.
Define the real problem you’re solving, not just the finishes you want
Expect pre-construction planning to take anywhere from a month to six months, depending on complexity
Plan for the practical side too: budget, phasing, and living in the home during the work
The homeowners who come through a remodel happy are almost always the ones who took the planning phase seriously.
Most people don’t remodel often. For a first-timer, the hardest part isn’t choosing tile or paint colors. It’s knowing where to even start, and worrying about what the whole thing will cost once it begins.
Good planning is what settles that worry. A remodel with the scope defined and the budget locked before work starts is far less likely to blow past its timeline or its number. That’s the entire point of a real process.
This guide walks through how to plan a home remodel from the first phone call to the day the crew shows up, based on how our remodeling process actually works. We’ll cover the steps, how long planning takes, how to budget and phase the work, and how to prepare for life during construction.
Start by Defining What’s Not Working
The best remodels start with a clear problem to solve. Before you think about finishes or a start date, get specific about what isn’t working in your home and why you want it changed.
A kitchen that can’t handle how your family cooks is a different project than one that just looks dated. A primary bath that no longer fits this season of life calls for different choices than a quick refresh. When you can name the real problem, every decision after it gets easier, from budget to design to which contractor is the right fit.
For most homeowners, the worry underneath all of this is simple. They’ve heard the horror stories, and they want to know they can trust whoever they hire. Good planning is how that trust gets built, one clear answer at a time.

The Remodeling Process, Step by Step
Every contractor works a little differently, but a solid remodeling process moves through the same core stages. Here’s how ours works, from first contact to a signed estimate.

The Initial Call
It starts with a quick conversation to make sure the project is a good fit on both sides. We cover location, scope, and whether we’re the right remodeler for what you need. There’s no reason to spend hours on a project that was never going to work, so this step respects everyone’s time.
The Site Survey
If the call goes well, we come to your home, take measurements and photos, and spend time understanding how you use the space and why you want the project done. That understanding is what lets us design a solution around how you actually live, rather than a generic scope.
The Ballpark Figure
After the survey, we take a few hours to review the job and come back with a ballpark figure. This is where the honest back-and-forth happens. If the number is higher than you hoped, we can adjust scope, selections, and allowances to bring it in line with your budget before anyone commits to anything.
Design and the Cost-to-the-Cent Estimate
Once the ballpark works, a designer comes out and we finalize the design. From there we build a detailed estimate with the cost figured to the cent and put it in your hands. You know exactly what your investment is on the front end, and if it still needs to come down, we have room to adjust the design and selections before you sign.
“The benefit there is you know exactly what your investment is on the front end. If we’re too high, we have the ability to adjust the design, scope, selections, and allowances, all of it, to get everything down to where you’re comfortable.”
— RJ, Semper Fi Custom Remodeling
Knowing the exact number before you commit is what gives homeowners the confidence to move forward.
How Long Planning Takes, and Why Rushing Costs You
Planning a remodel usually takes longer than people expect, and that’s a good thing. Pre-construction can run anywhere from a month to six months depending on the size and complexity of the project.
The Pre-Construction Timeline
This phase covers everything before demolition: design, engineering if the project needs it, permits, and the detailed estimate. A straightforward bathroom might need only a few weeks of planning. A complex addition that requires an engineer, soil samples, or an architect can take several months to plan properly.
It’s tempting to rush this part to get to the fun stuff. When you’re investing tens or even hundreds of thousands of dollars, taking the time to get every detail right before you sign is what prevents expensive surprises later.
“It is much more beneficial for you to not rush into a job where you’re making such a large investment, to make sure you’re getting all the i’s dotted and t’s crossed prior to signing or committing.”
— RJ, Semper Fi Custom Remodeling
Typical Project Durations
Once construction starts, timelines vary by project type. Here’s what we typically tell homeowners to expect:
A bathroom remodel usually runs six to eight weeks, longer with extensive tile work, since tile needs time to set before anyone can work in the space again
A kitchen remodel is typically eight to ten weeks, sometimes twelve to fourteen for complex jobs or when walls are moving
An addition runs three to six months, sometimes more for guest houses or accessory dwelling units that need trenching for utilities
A screened-in porch is usually one to three months, depending on finish level
If a contractor promises a full bathroom in two weeks, ask questions. A small space takes one trade at a time, and each one needs room to do the work well.
Budgeting and Phasing Your Remodel
A realistic budget is part of planning, not an afterthought. In Western North Carolina and the Upstate, remodeling costs run higher than the national average, so it pays to plan the money side as carefully as the design.
Building a budget you can trust means accounting for the full scope, including the things you can’t see yet. Older homes often hide conditions behind the walls that add cost once demolition starts, and a good estimate builds in room for that so the number you sign holds up. Our remodeling cost and pricing page breaks down what drives these figures.
If your wish list is long, phasing the work is a smart way to spread the investment over time. The key is grouping projects that share trades. Doing a kitchen and a nearby bathroom together costs less than doing them separately, because the same electricians, plumbers, and tile setters are already on site and you’re pulling one permit instead of two.
Phasing without a plan is where money leaks. Splitting projects that could have been combined can add roughly 10 to 15 percent in duplicated permits and trade trip charges. If you’ve got a list, hand it over early and we’ll help sequence it to get the most out of every dollar.
Phasing done right lets a family get the home they want on a timeline they can actually afford.
Planning for Life During Construction
Part of planning a remodel is planning for the disruption. Depending on the project, you may be able to stay in your home, or you may want to arrange to be elsewhere for the messiest stretches.
For a kitchen remodel, you’ll be without a kitchen for a while, so many homeowners set up a temporary cooktop in the garage, grill outside, and relocate the fridge. It works fine, as long as you know the uncomfortable stretches are coming. Demolition is loud, and water or power gets shut off for portions of the job.
Some work makes staying harder. Sanding and staining floors across a main level puts strong fumes through the house, and we usually recommend being out for a few days when that happens.
You’ll also have a few things to coordinate before we start. Moving furniture is the big one. We’re not a moving company, and we don’t want the liability of handling anything valuable, so we can recommend partners who move, store, and even organize your belongings during the work.
Access is handled with a lockbox placed out of sight, and your project manager knows who’s on site every day. Every subcontractor we bring in is vetted, licensed, and insured. We work in plenty of second and third homes where owners aren’t around, and that trust is something we protect.
Through all of it, you stay in the loop. We hold weekly check-in meetings to walk through what happened last week, what’s on the docket for the coming week, any hurdles ahead, and any upcoming invoices. That rhythm is how a remodel stays predictable even when the work itself is messy.
“Semper Fi was built on communication. Both owners being Marines, communication was key in their everyday life when they were serving.”
— Seth Wilson, Director of Operations
Because we only remodel and never build new, we’re used to working around real life, kids and pets and all. Keeping you comfortable in your own home during the work is part of the job.
What to Expect Emotionally: The Remodeling Roller Coaster
Even a well-planned remodel has ups and downs, and knowing the pattern ahead of time makes it easier to ride out.
The start feels like a honeymoon. You’re talking through the dream, picturing the finished space, watching the design come together. Then demo begins, the crew shows up, walls come down, and the excitement climbs because you can finally see things moving.
The middle is where most people dip. After rough-ins go in and the house is opened up, the drywall stage tends to feel slow. Prepping walls for paint takes time and doesn’t look like much progress, so the energy sags a little right in the thick of it.
Then it turns back up fast. Tile goes in, flooring goes down, cabinets arrive, trim and fixtures land, and the space finally becomes the thing you pictured at the start. We’re upfront that a remodel brings some inconvenience and a few stressful stretches. Knowing the roller coaster is coming is what keeps the low middle from feeling like something has gone wrong.
What Can Change the Plan, and How a Good Remodeler Handles It
Even the best plan meets a few surprises. The ones that matter most are weather, change orders, and the hidden conditions that come with older homes.
Weather is the simplest. A little snow or ice in the mountains keeps trades off the road for safety, and that can nudge a schedule. We build a little cushion into every schedule we create, so normal delays don’t derail the timeline.
Change orders are the ones you control. If your framing crew has already built out an addition and you decide three weeks later to bump out a closet, that change means new design, new materials, and getting trades back on the calendar. If you think you might add to the scope, tell your project manager before the trade arrives. Planning for it up front avoids both the change order fee and the delay.
Older homes hide things. Termite damage, water rot, or framing that isn’t up to current code can turn up once we open a wall. When that happens, we stop and talk it through with you: what we found, what it means for the schedule, and what the plan is. We’d rather have that conversation openly than let a problem sit behind a wall.
“The key to all this is just communicating with you: the delay, how long it will be, and why. We’re really big on communication.”
— RJ, Semper Fi Custom Remodeling
None of this is comfortable, but it’s manageable when the communication is honest. Knowing about a delay, how long it will be, and why is what keeps a remodel from feeling like it’s spinning out of your control.
Frequently Asked Questions
How do I start planning a home remodel?
How long does a home remodel take?
How far in advance should I plan a remodel?
Can I live in my house during a remodel?
Should I remodel in phases or all at once?
The Bottom Line
Planning a home remodel comes down to a few things: define the real problem you’re solving, work through a clear process before any demolition starts, and give the planning phase the time it deserves. The homeowners who avoid surprises are the ones who get the scope, the budget, and the timeline settled before they sign.
If you’re starting to think about a project, the best first step is a conversation. Bring your list, bring your questions, and a good remodeler will help you turn it into a plan you can actually move forward on.
Ready to Start Planning Your Remodel?
Every good project starts with a plan, and every good plan starts with a conversation. If you’re thinking about a remodel in Western North Carolina or the Upstate, let’s talk through what you have in mind and map out the right path forward. Call us at (828) 279-6703 or request a free consultation →
Proudly serving Asheville, NC / Western North Carolina + Greenville, South Carolina