
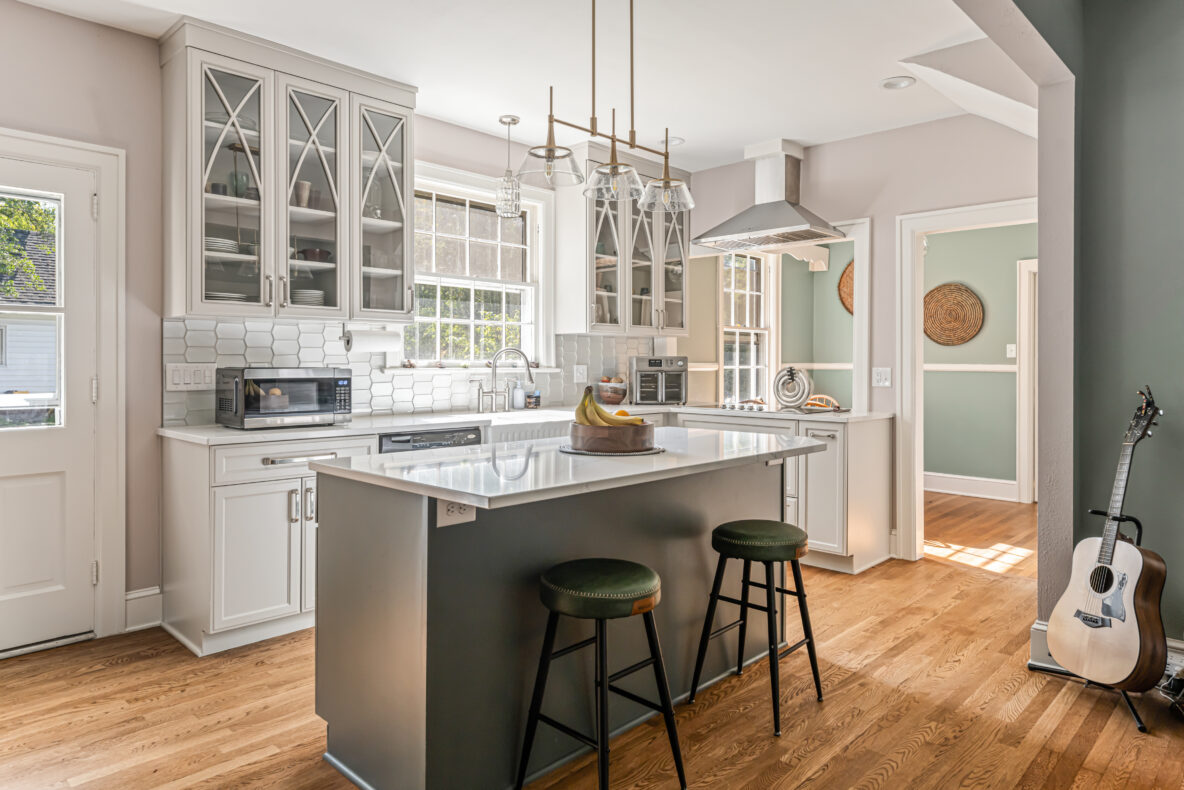
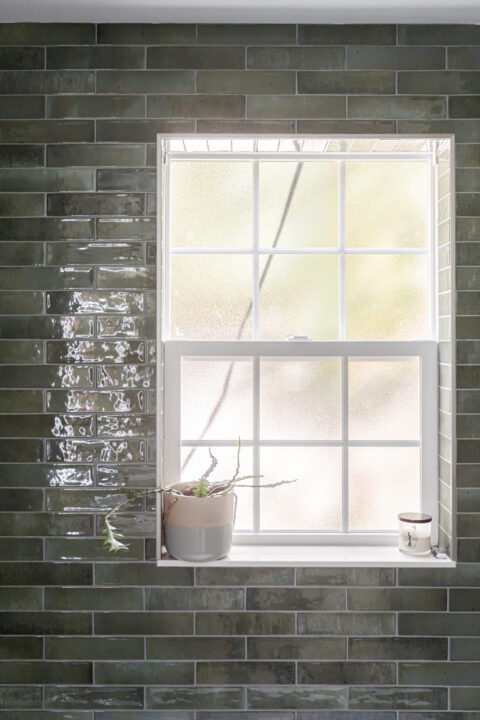
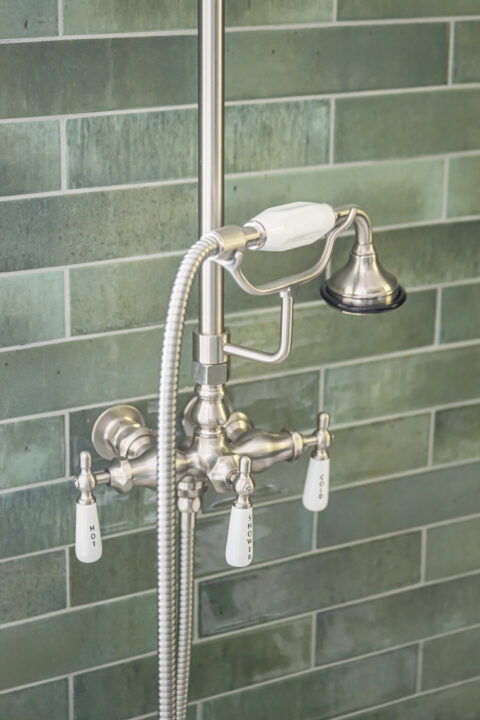
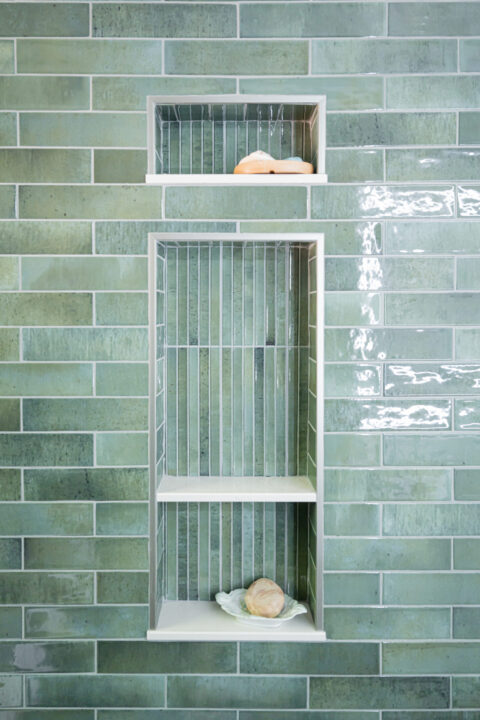
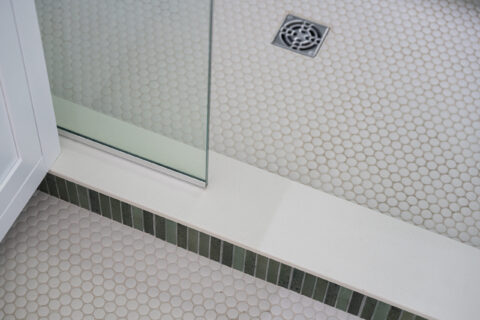
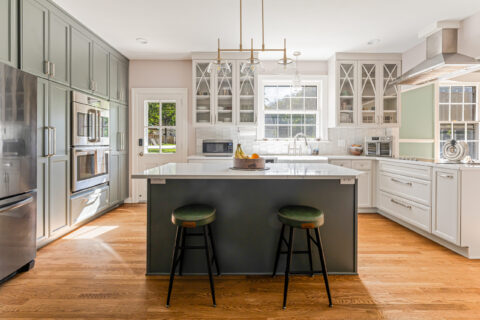
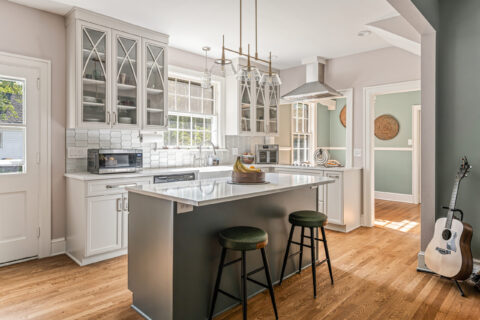
A family in Black Mountain needed an open concept kitchen for their growing family, and a primary bathroom with a modern layout and feel. They wanted both spaces remodeled, including a new layout and premium finishes, to have a home that reflected how they actually lived. Semper Fi gutted six spaces, pulled a load-bearing wall, and delivered a stunning whole-home transformation.
At a glance
Six spaces gutted — kitchen, breakfast nook, mudroom, hallway, primary bath, and primary bedroom. A load-bearing wall removed and replaced with a double LVL beam to open up the main floor. Sixteen weeks from demo to turnover, with no change orders and no surprises on the final invoice.
Their Story
The house had good bones, but the family realized the space wasn’t quite working for their day-to-day. The kitchen was closed off from the rest of the main floor, making everyday cooking feel isolated and entertaining tough. The primary bath’s dated fixtures and floor plan needed a refresh as well. Since their family is growing and they had no plans to relocate anytime soon, daily comfort and room to grow were a sensible long-term investment.
The Challenge
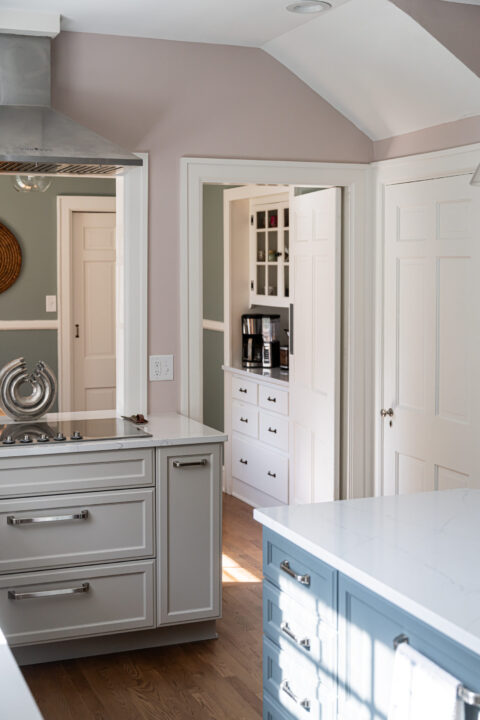
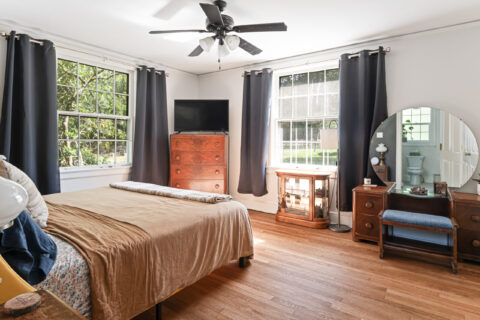
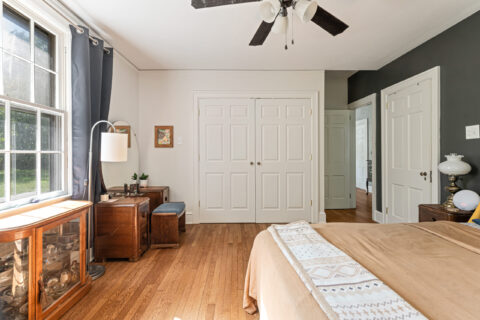
One challenge was that opening up the kitchen meant removing a load-bearing wall. To accommodate this, our team installed a double LVL beam to carry the load. This process also allowed us to frame new doorways for the primary bath and bedroom, and rebuild the primary bedroom closet.
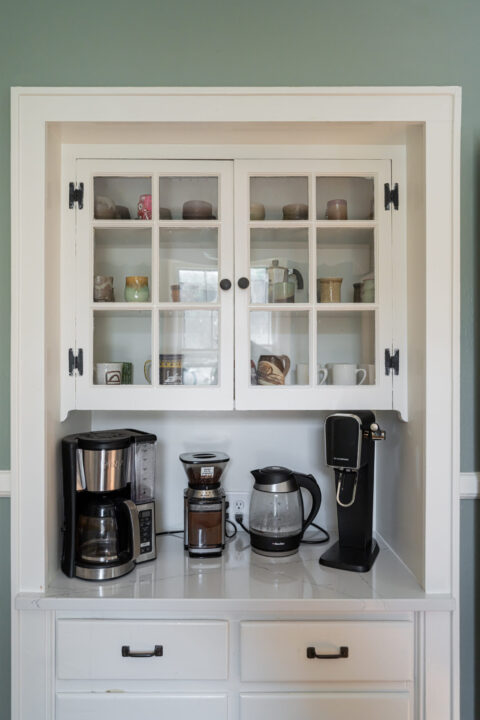
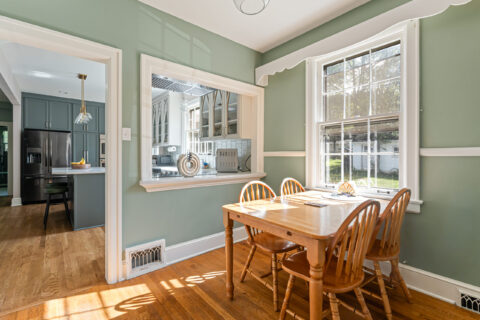
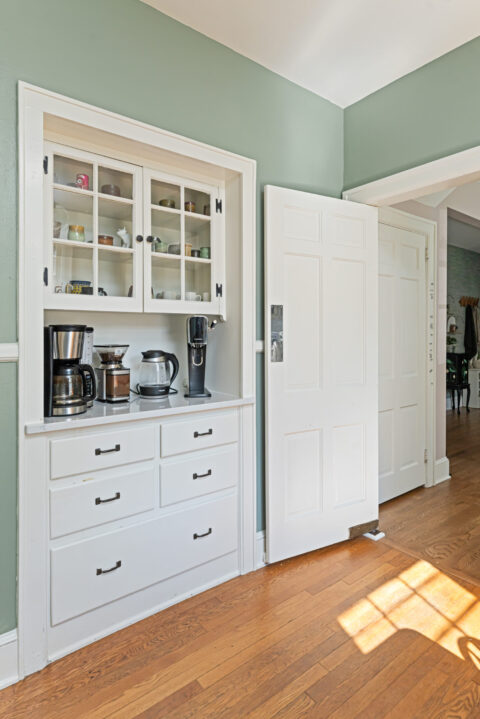
The remodel ultimately spread across six spaces: kitchen, breakfast nook, mudroom, hallway, primary bath, and primary bedroom. Each one was gutted to relocate plumbing, update electrical, and modify HVAC to serve the new floorplan. Six interdependent scopes across multiple trades, all sequenced so one delay didn’t cascade into the next steps.
From pre-construction to final inspection, this job required solid planning and tight coordination from the Project Manager to keep six interdependent scopes moving on schedule.
Why They Chose Semper Fi
A project touching every major space in a home required a trustworthy contractor the family could live alongside for months. Semper Fi is veteran-owned and based in Black Mountain where the family lives, so the proximity paired with our local reputation made it a perfect fit.
How Semper Fi Built It
Demo came first. The crew cleared all six spaces down to the studs; kitchen, breakfast nook, mudroom, hallway, primary bath, and primary bedroom. Existing plumbing fixtures were removed and capped, cabinets and countertops pulled, flooring taken out. The refrigerator, microwave, and dishwasher were set aside for reinstallation. Walls separating the kitchen from the breakfast nook and mudroom came down to open the layout.
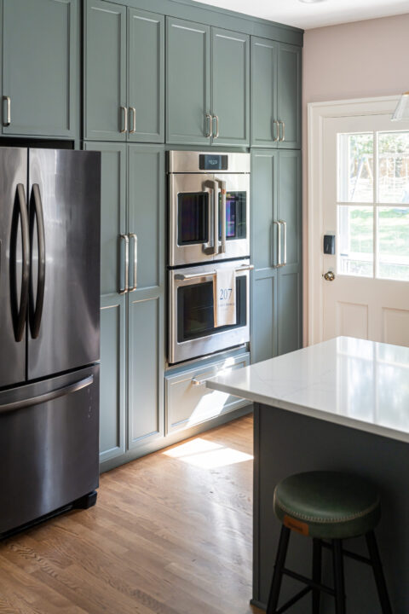
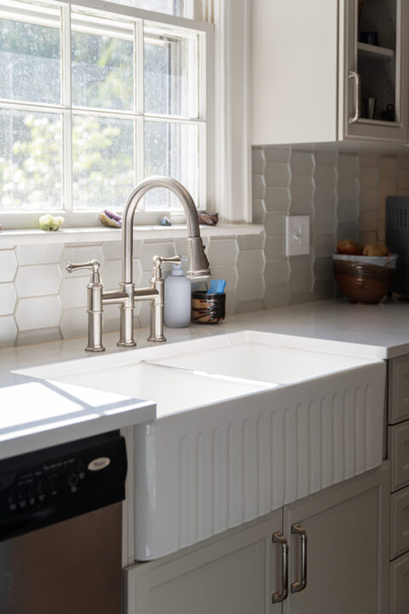
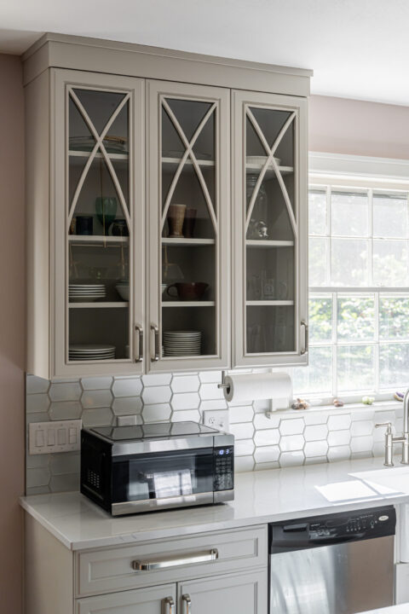
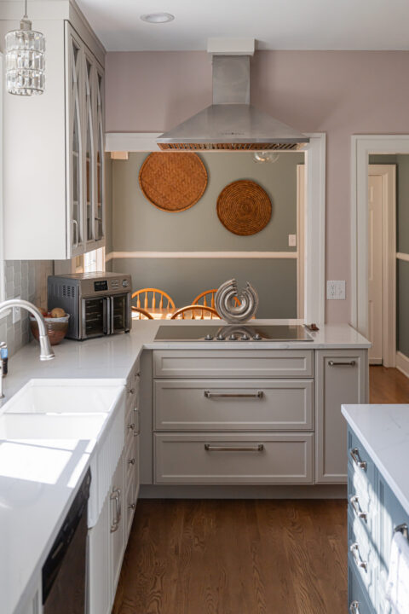
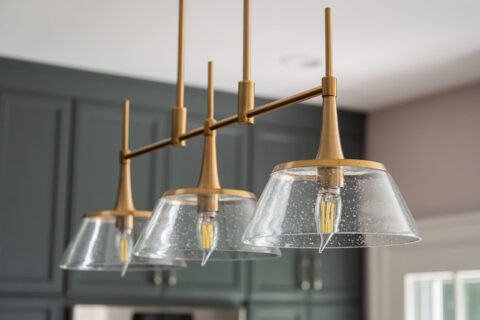
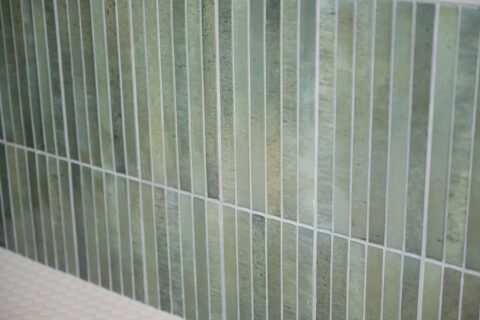
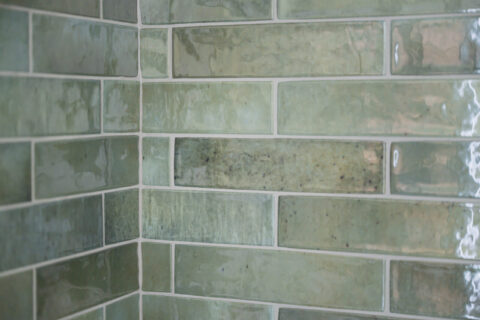
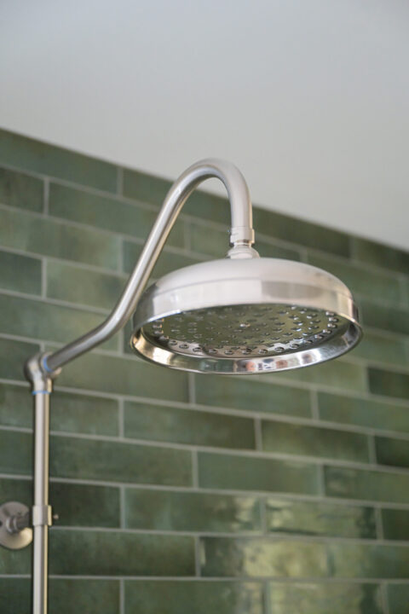
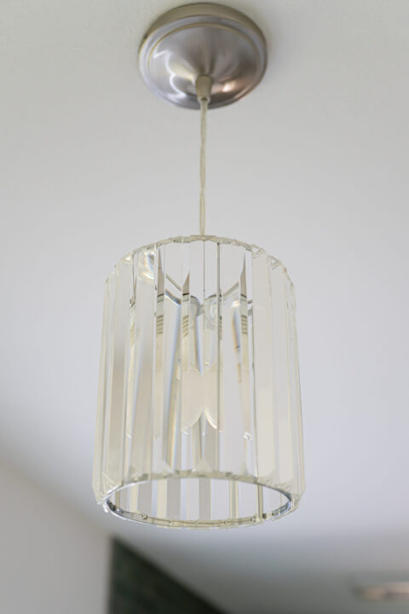
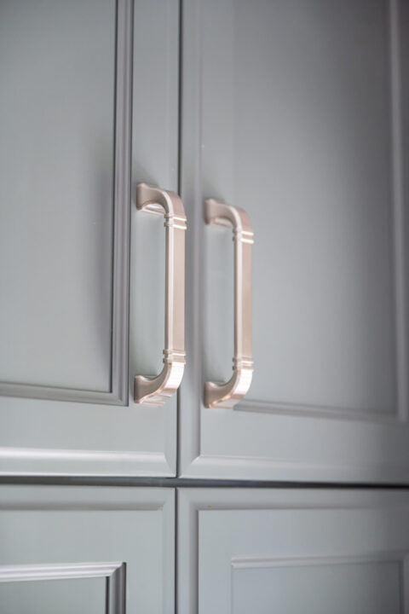
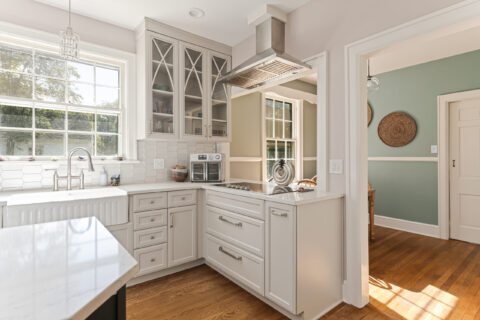
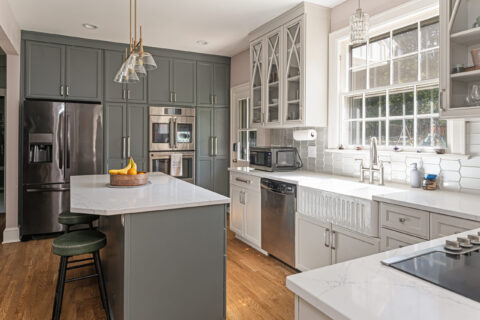
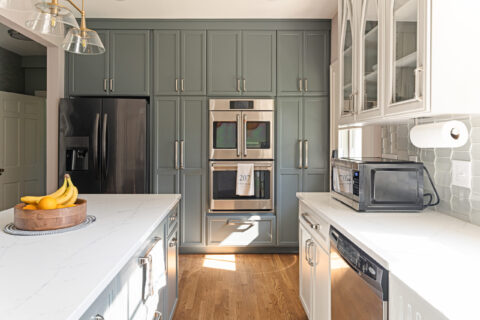
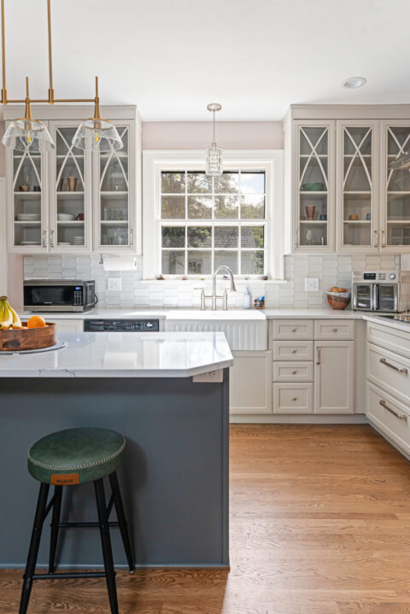
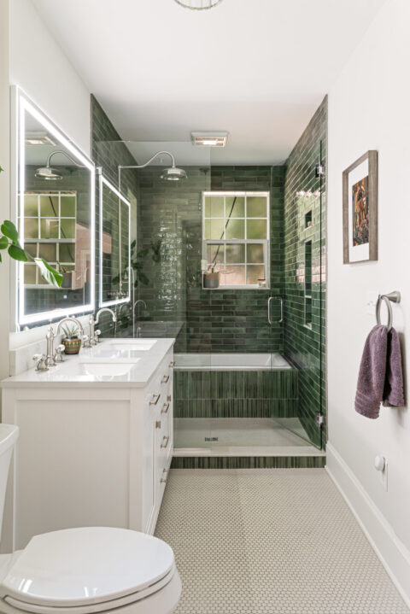
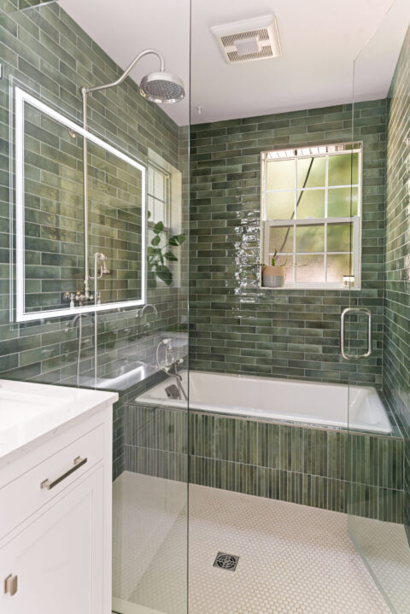
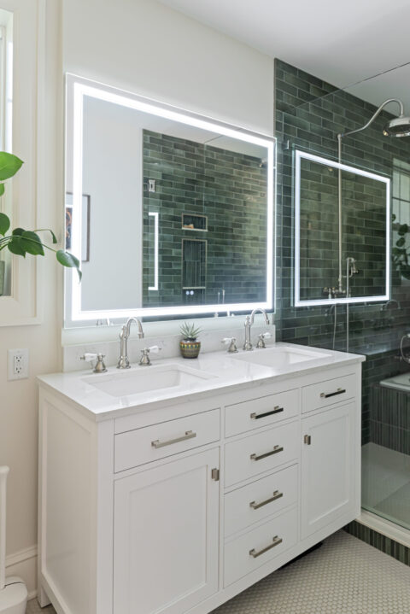
The premium finishes that were installed really showed off the quality craftsmanship and came together in a cohesive design. Every finish was selected to work together, and it shows in the final result.
Finishes & materials
Black Mountain Cabinetry built and installed the kitchen cabinets
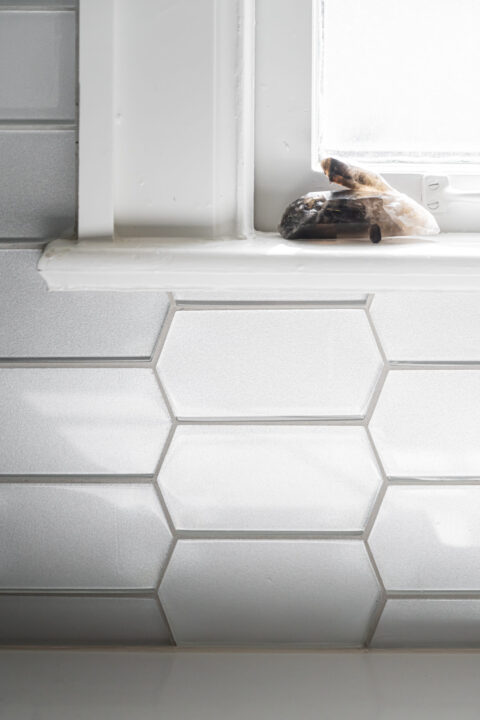
River Glen Quartz countertops, matched to a Shimmer Crystal tile backsplash
Updated appliances: Café French Door Oven and Frigidaire Induction Cooktop
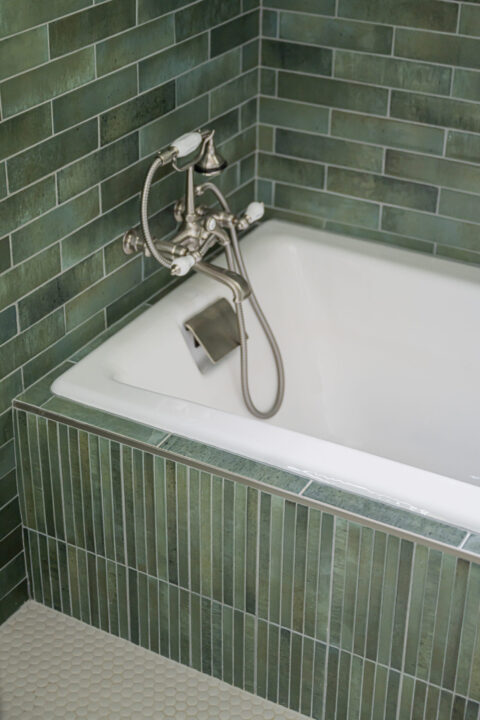
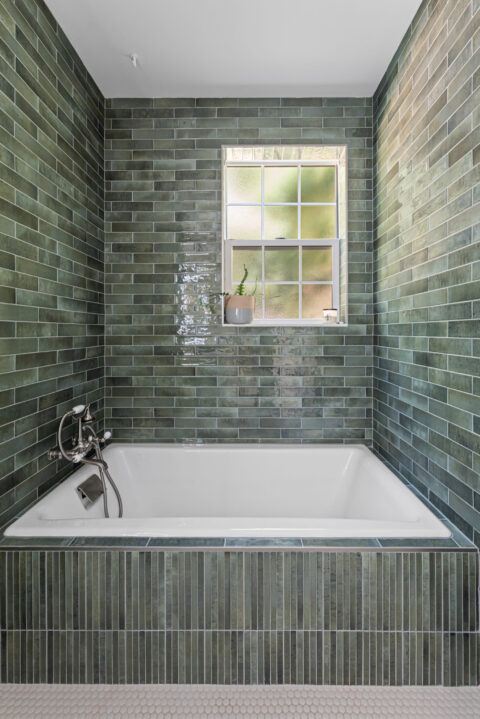
Cast iron tub anchoring the primary bath
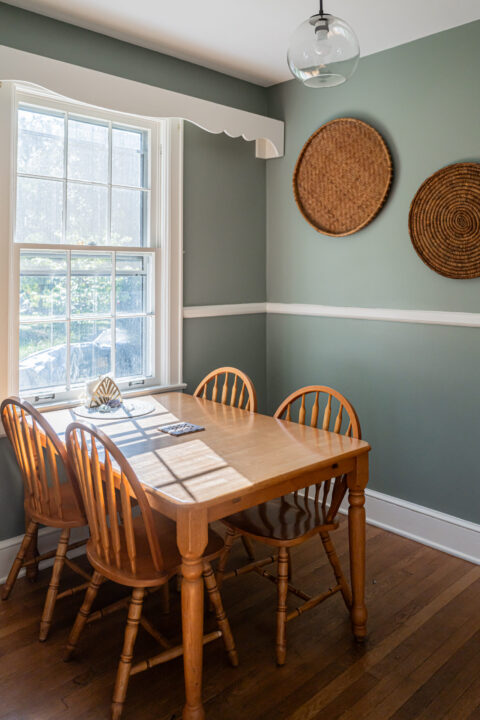
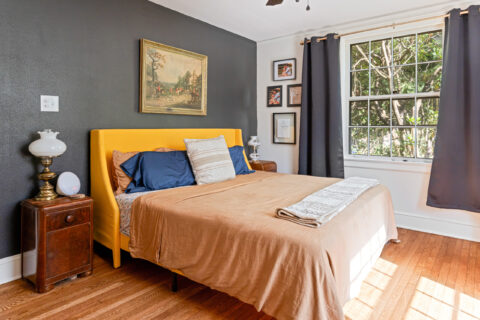
New hardwood flooring running throughout the main areas
The Results
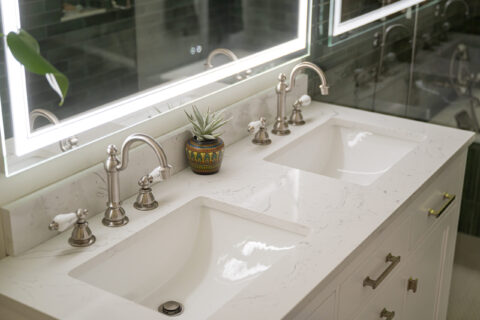
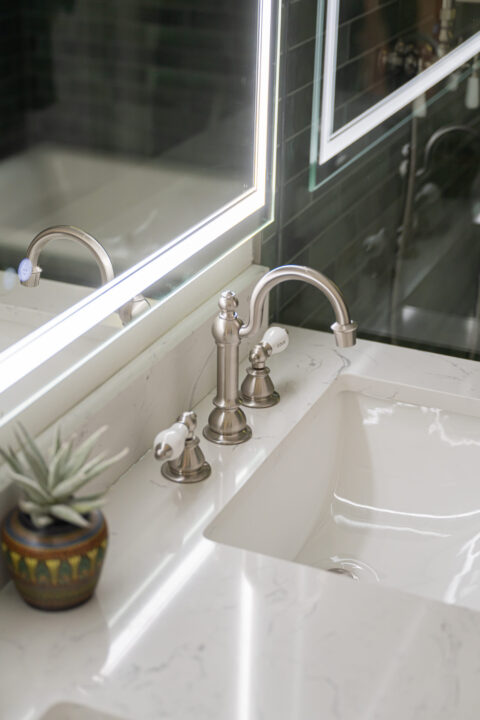
While this was a major remodel touching nearly every space the family uses daily, the job was completed on schedule in sixteen weeks with no change orders and no surprises on the final invoice. The load-bearing wall is gone and the main floor finally flows the way the family always wanted it to. The kitchen they cook in every day connects to the rest of the house. The primary bath is built around finishes they chose and a layout that fits how they actually use it.
Get in touch with Semper Fi Custom Remodeling
Proudly serving Asheville, NC / Western North Carolina + Greenville, South Carolina
(AVL / WNC) 828.279.6703 | (GVL) 864.990.5600
www.SFCustomRemodeling.com/Contact
info@SFCustomRemodeling.com
“It’s a wonderful feeling for us to bring a homeowner’s remodeling visions to life.”