
Most people live with a problem in their home for a long time before they call anyone. The kitchen that fights you every night, the bath that never got its turn, the house that ran out of room two kids ago. For most people, what holds them back is the quiet worry about what fixing it will cost and whether the whole thing will go sideways once it starts.
That worry is worth taking seriously, and it’s also the reason planning early matters. The problems that push homeowners toward a remodel tend to grow while you wait them out, and the cost of solving them grows right along with them.
At a Glance
Most remodeling decisions come down to one of three things: a home that no longer fits daily life, a life stage change that shifts what the home needs to do, or years of delay that finally caught up with the budget.
An outdated kitchen, primary bath, or layout that doesn’t match how the family actually lives
A life change like an empty nest or aging-in-place planning that shifts what the home needs to do
A problem put off long enough that it’s grown more expensive to fix
None of these get smaller by waiting. A good remodeler’s job is to help sort out which pain point matters most and build a plan around it, not just hand over a price.
Every remodel starts the same way. A homeowner looks around and realizes the house doesn’t work anymore: a cramped kitchen, a primary bath stuck in another decade, a family that’s run out of room. Figuring out which of those is driving the decision is most of the work. Our team spends time up front asking what’s not working and why, then builds a plan around that answer instead of a generic scope of work. You can see how that plays out in our remodeling process, from the first conversation to the final walkthrough. Below are the pain points we hear most often, and what usually needs to happen next.
Your Home Stopped Fitting Your Family
The most common reason people call us is simple. The house no longer works for the life happening inside it. Nothing is broken, exactly. It just doesn’t fit anymore.
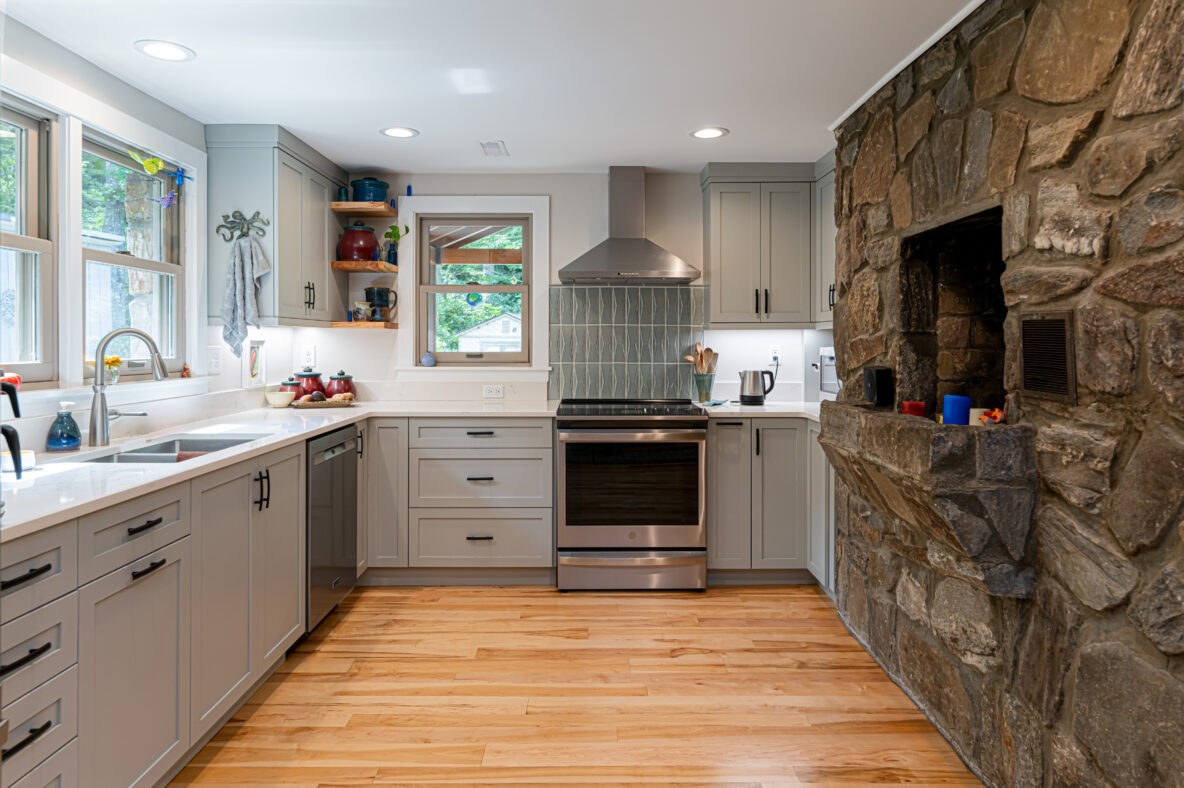
A kitchen is usually where this shows up first. If you cook for a family and your kitchen hasn’t changed since the ’70s, you feel it every day, in the counter space you don’t have and the layout that fights you while you’re trying to get dinner on the table. For someone who loves to cook, a kitchen built around how the family uses it changes the whole experience of being home.
When a Kitchen Stops Working for How You Actually Live
The real work goes beyond new cabinets and countertops. It starts with figuring out how the space fails you now and designing around that. Where do people pile up when everyone’s in the room at once? What’s the work triangle doing to your routine? Those questions matter more than the finish selections, and they’re the ones our team asks first.
That’s the part homeowners tend to underestimate. A remodel that only swaps finishes leaves the same frustrations in place with a nicer surface on top. A remodel that starts with how you live gives you a kitchen that finally cooperates.

Before

After
Life Stage Changes: What the Home Needs to Do
Sometimes the house is fine. What changed is the life inside it.
The kids move out, and suddenly a home built around a busy family is bigger and quieter than it needs to be. A lot of empty nesters use that moment to reclaim the house for themselves, and the primary bath is often the first project. After years of a bathroom built around raising children, homeowners want a space that fits this season: a real soaking tub, a walk-in shower, a place to relax at the end of the day.
Others are looking further ahead. We have a lot of clients doing certified aging-in-place remodels right now, and many of them are nowhere near needing one yet. They might be in their 40s and perfectly healthy, but they plan on staying in this house for the rest of their lives, so they want it built for that now while they’re already remodeling.
Aging in Place: Planning Before You Need To
Certified Aging-in-Place (CAPS) work is about designing a home for safety and mobility as you get older. The most common modifications are also the least expensive: wider doorways, grab bars, comfort-height toilets, non-slip flooring, better lighting, and cabinet hardware that’s easy to use.

The reason to do it early comes down to cost. Adding these features while you’re already remodeling a kitchen or bath is far cheaper than retrofitting later, after a fall or a diagnosis forces the issue. The financial comparison is stark. Assisted living in this area runs roughly $8,000 to $15,000 a month. Even at the low end, that’s about $96,000 for a single year. A primary bath remodel with full CAPS features costs a fraction of that and keeps someone safely in the home they already love. Over any real length of time, the remodel is the better investment by a wide margin.
“We’ve got a lot of clients doing certified aging-in-place remodels right now. They might be in their 40s and they’re athletic, but they plan on staying in their house until the day they’re gone. So what can we do now that can make their life comfortable now and forever?”
— RJ, Semper Fi Custom Remodeling
Planning ahead is about more than grab bars. It gives you the ability to stay in the home you love, on your own terms, for as long as you want to.
Why Whole-Home Renovations Cost More Than the Sum of Their Parts
When people plan to redo the whole house, the pain point is usually the same across every room. It’s outdated, it doesn’t fit the family, and it needs to be better. That part is easy to understand. The cost is where homeowners get surprised.
The Volume Problem
Most of the expense in a whole-home project comes down to the sheer volume of work every trade has to do. Take popcorn ceilings, which we see constantly. Sometimes it makes more sense to tear them down and hang smooth drywall than to scrape every ceiling in the house. Once you add the walls people don’t like and the old paneling, that’s a lot of drywall. Drywall isn’t an expensive trade on its own, but at that volume it adds up fast.
Now multiply that across every trade. A whole-home remodel with a new kitchen and three new bathrooms means everything gets torn out and plumbing fixtures start moving. It’s not uncommon to see $15,000 to $30,000 in plumbing alone on a larger home when you’re updating absolutely everything. If you want a fuller picture of what drives these numbers, our remodeling cost and pricing page breaks it down. The reason driving it is simple. It’s your home, and it should feel like it.
What You Can’t See Until Demo Starts
The other reason whole-home costs climb is what’s hidden behind the walls. Load-bearing walls the homeowner never knew were structural. Framing that isn’t up to current code. Electrical or plumbing that triggers a full system upgrade the moment it’s touched.
These conditions are normal in an older home. No one can see them until demo opens things up. Our estimators flag these possibilities early, before we land on a final number, so the surprises happen on paper instead of halfway through construction.
“We’ll always flag these early in the process so that when we arrive at the number, it’s not a shock.”
— Charlie, Semper Fi Custom Remodeling
The homeowners who come through this happy are the ones who knew what they were walking into. Clear communication about the possibilities up front is what keeps a big project from feeling like a runaway.
Running Out of Room: Basements, Additions, and Growing Families
For a lot of families, the house isn’t dated at all. The problem is that there’s simply not enough of it.

A finished basement solves this without buying more square footage. It might become a playroom, a man cave, or a private space for new parents with an added bedroom and bathroom, giving them room to handle a two-year-old without the whole house being involved. Home additions solve the same problem by adding space outright, though working within your existing footprint usually costs a little less than building out. Which one makes sense depends entirely on your situation.
We see these projects year-round, but the calls spike around the holidays. Families host, the house fills up, and every space problem that’s been building all year becomes obvious at once. By then there’s rarely enough time to plan and finish a project before the guests arrive, so the calls come either just before the holidays or right after.
“If you’re going through that this year and you notice something needs to change, give us a call. We’ve got a lot of experience helping people out, problem solving, and giving them a functional space for their family.”
— RJ, Semper Fi Custom Remodeling
If you’re heading into the holidays this year and you already know something has to change, that’s the time to start the conversation. Planning early is what turns a stressful, crowded house into one that finally has room for everyone.
Waiting Doesn’t Save You Money
The most common mistake we see is waiting. Homeowners hold off on a project hoping the timing or the budget will get easier, and the delay usually costs them more than it saves.
Our estimators have watched labor and material costs in this market climb year after year since 2020, and there’s no sign of that reversing. The longer a project sits on the back burner, the more it tends to cost when you finally do it. The pain point you’re living with today rarely gets cheaper by putting it off.
Waiting also means living with the problem longer. Every year spent in a kitchen that fights you or a home that’s too small is a year you don’t get back. The question worth asking is whether it’s worth the cost to be comfortable now, for all the years you’ll spend in the home, rather than someday.
This isn’t about rushing a major investment, and we would never tell someone to. The point is to stop treating “later” as the free option, because it usually carries a real cost of its own.
Frequently Asked Questions
Is it worth remodeling if I’m not planning to sell soon?
What is a Certified Aging-in-Place (CAPS) remodel?
Does waiting to remodel save money?
The Bottom Line
Nearly every remodel traces back to one of a few pain points: a home that no longer fits daily life, a life stage that changed what the home needs to do, or a problem put off long enough that it grew. The first real step is figuring out which one is driving your decision, and a good remodeler should help you do that before quoting a single number.
If your home has stopped working the way it should, start with a conversation. Whether it’s a kitchen that fights you, a bath ready for its next chapter, or a house that’s run out of room, the sooner you plan, the more control you have over the outcome and the cost.
Ready to Talk Through Your Project?
The planning conversation costs nothing. Waiting usually does. If any of this sounds like your home, let’s figure out what’s driving it and build a plan around that. Call us at (828) 279-6703 or request a free consultation →
Proudly serving Asheville, NC / Western North Carolina + Greenville, South Carolina